21 Laundry Room Bathroom Combo Ideas for Small Homes
Not every home has room for a big separate laundry room. In many houses, the washer and dryer end up tucked into the bathroom. That setup can feel a little tricky at first. But when you plan it right, a laundry bathroom combo can actually look really pretty and work great every day. The trick is finding smart ways to hide the machines, share the storage, and make the space feel like one clean design instead of two rooms fighting for space. These 21 ideas show real ways to blend laundry and bathroom without either one feeling cramped. Some use hidden doors. Some use shared counters. Some use clever tile tricks. All of them help you use every inch and still have a spot that feels calm and put together every day.
1. Stacked Machines Corner
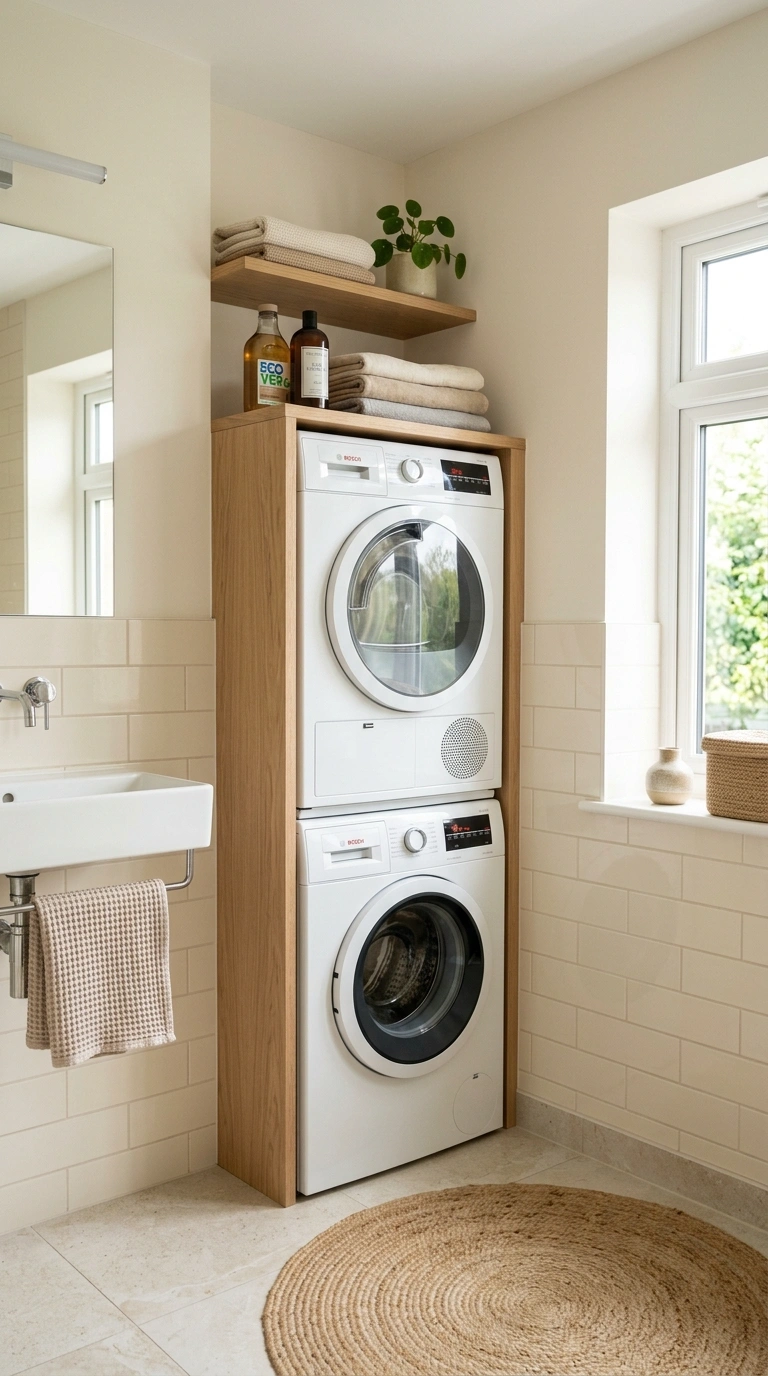
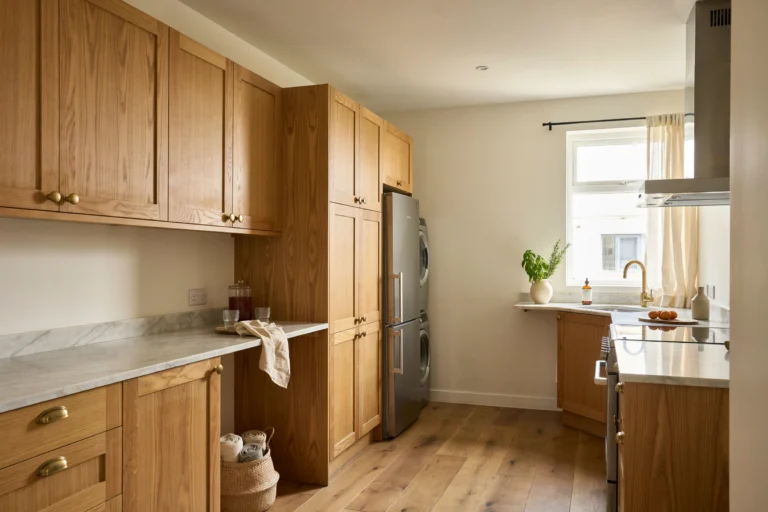
The easiest way to fit both a washer and dryer inside a bathroom is to stack them in a corner. This uses up floor space that is usually wasted anyway. Front loading machines are the only type that stack safely. Pick a matching set that is about twenty four inches wide so it fits in a small closet size opening. Put a shallow shelf on top for detergent or folded towels. Frame the corner with a slim white or oak wood surround so it looks built in instead of just plopped there. Add a small curtain or a simple frame door if you want to hide the machines when guests are over. Behind the stack, make sure the wall has a proper vent and power. This one move can free up over four feet of floor space compared to putting the machines side by side. Great for a small bathroom that already feels tight.
2. Doors Hide Everything
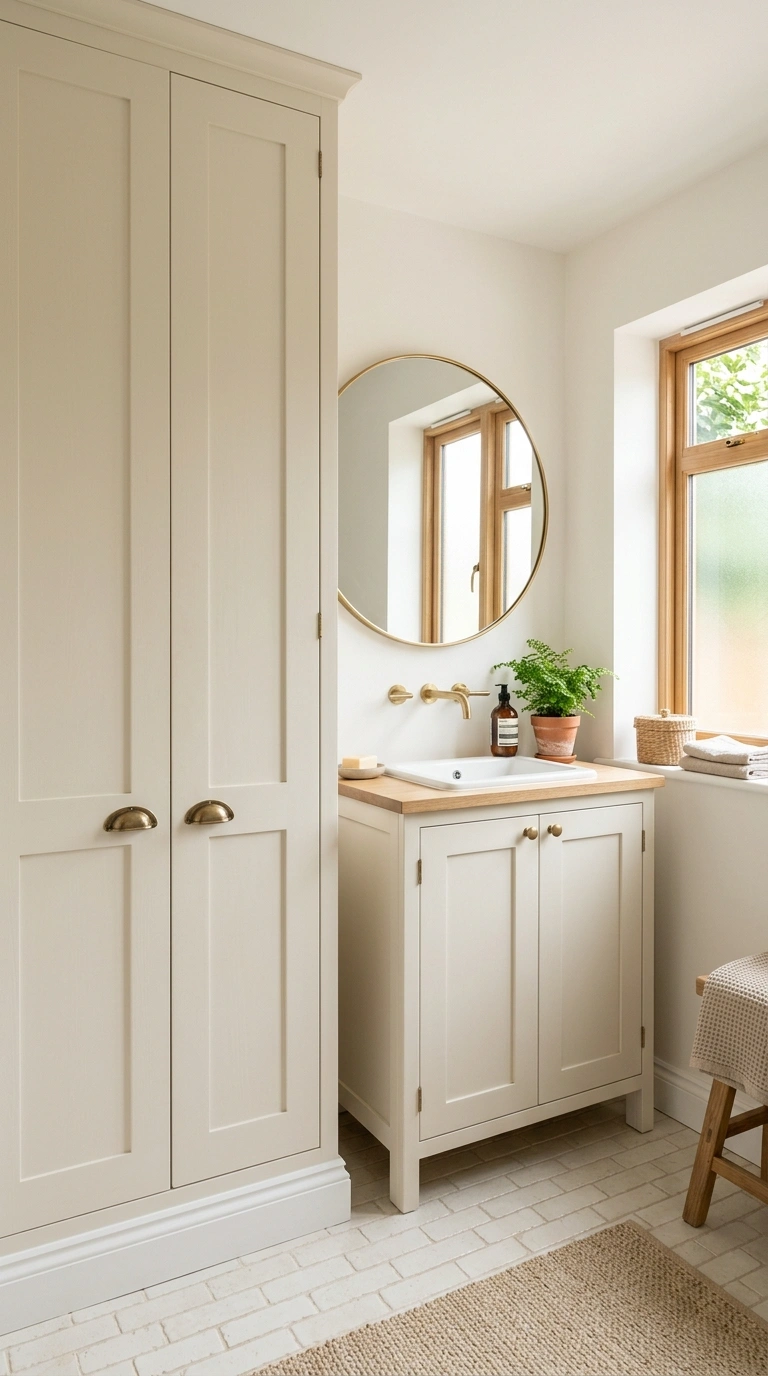
Behind a set of pretty cabinet doors is one of the best places for a washer and dryer in a shared bathroom. This makes the machines fully disappear when you close the doors. Use tall double doors that swing all the way open for easy loading. Paint them the same color as your vanity so they look like part of one clean set of built ins. Add matching brass or black pulls for a finished feel. Inside, add a small shelf above the machines for detergent bottles or laundry pods. Leave a couple of inches of space around the machines for airflow so the dryer does not overheat. When the doors are closed, the wall looks like a mudroom cabinet, not a laundry zone. Guests using the bathroom will not even know a full washer is behind that door. This is the trick nice homes use to make combos look calm and pretty.
3. Sliding Barn Door
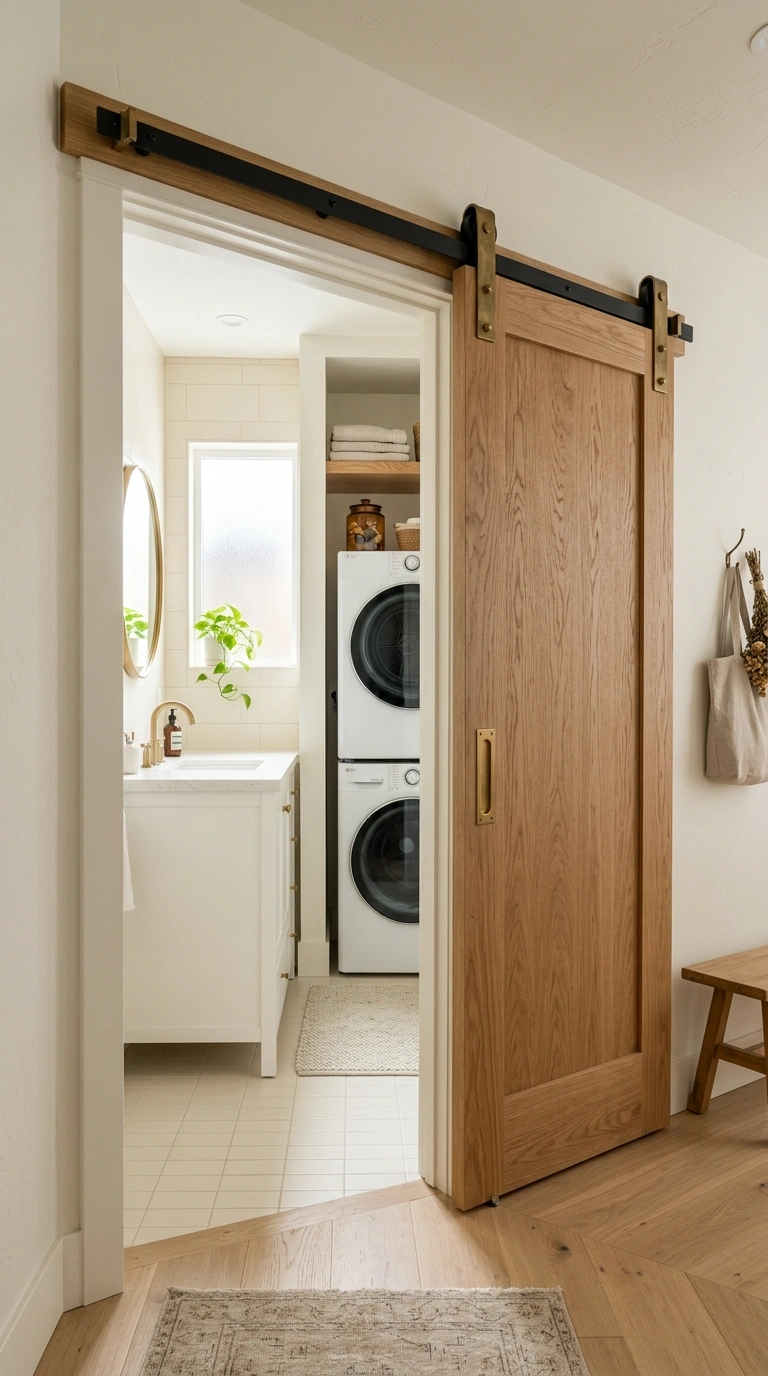
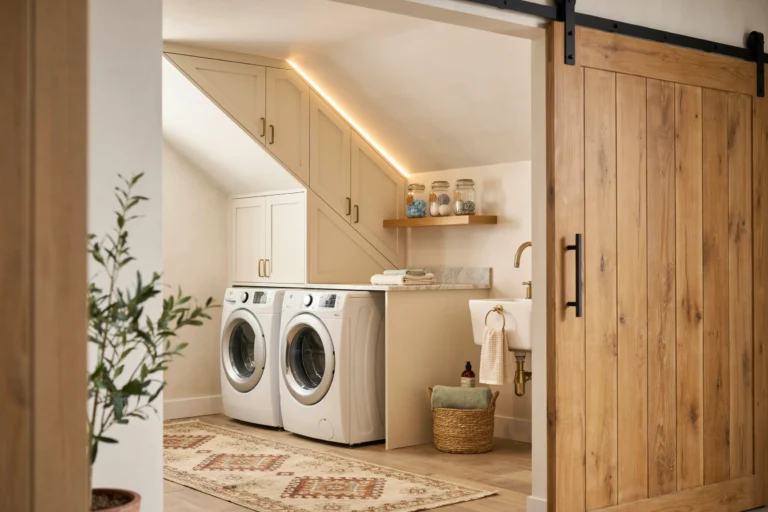
A sliding barn door is a smart choice for a bathroom laundry combo because it saves floor space that a swinging door would eat up. Regular doors need clearance to open. Barn doors slide flat along the wall, which frees up spots for a vanity or a hamper on the other side. Pick a solid wood or MDF door in a soft warm finish. White oak, painted sage, or creamy off white all look great. Use matte black or brass sliding hardware to match the rest of the room. Barn doors also add a nice piece of character in a small room. Make sure the door is heavy enough to give real privacy for the toilet inside. A soft close kit stops the door from slamming, which matters a lot in a house with kids. This one swap can add a whole square of usable floor space, which is huge in a small combined room.
4. One Deep Sink
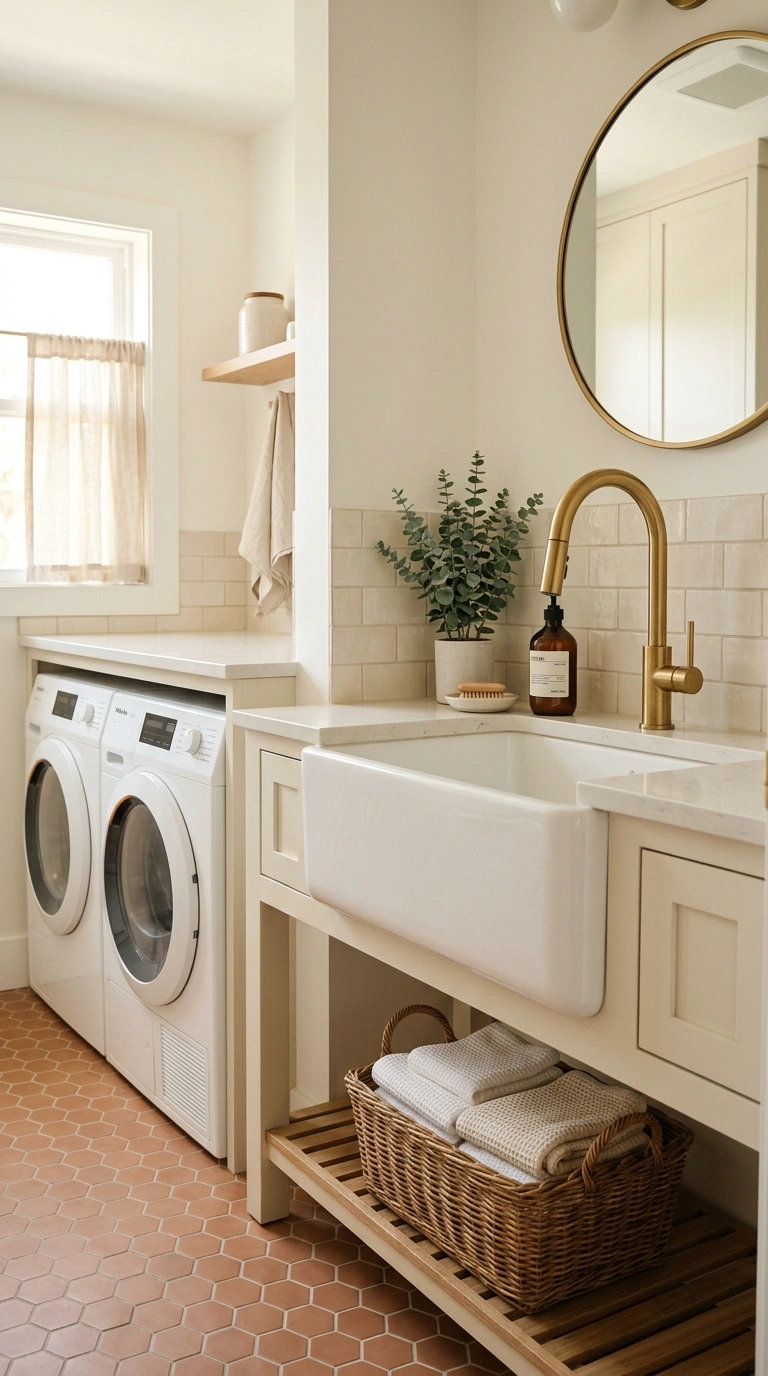
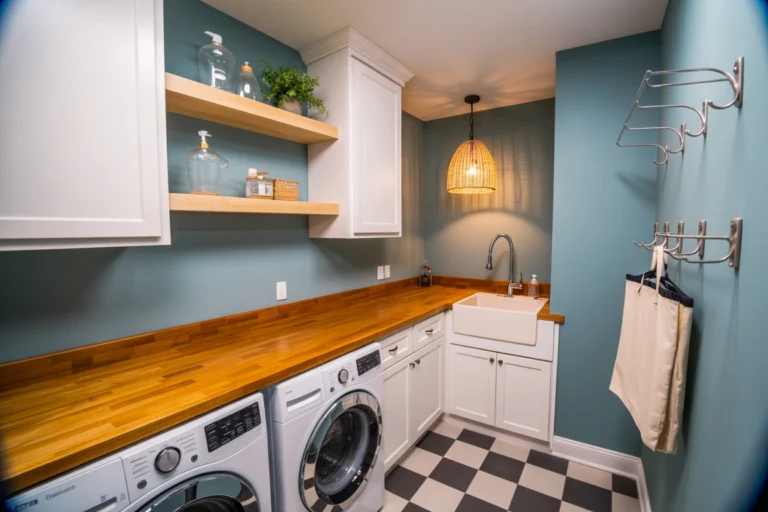
Instead of having a bathroom sink and a laundry sink, use one deep basin for both. A single wide sink around twenty eight to thirty two inches long can wash hands, brush teeth, and also soak a stained shirt or hand wash a sweater. Look for a deep white porcelain or fireclay sink with clean simple sides. Pair it with a tall pull down faucet in brass or matte black so you can fill a bucket easily. Under the sink, use a small vanity with two doors that hide both bathroom stuff and laundry stuff. Split the storage inside using labeled baskets so nothing gets messy. This move saves you a whole extra plumbing line and a big chunk of counter space. It also looks way cleaner because the eye sees one nice sink instead of two mismatched ones. Perfect for a combo bathroom under sixty square feet.
5. Wall Drying Rack
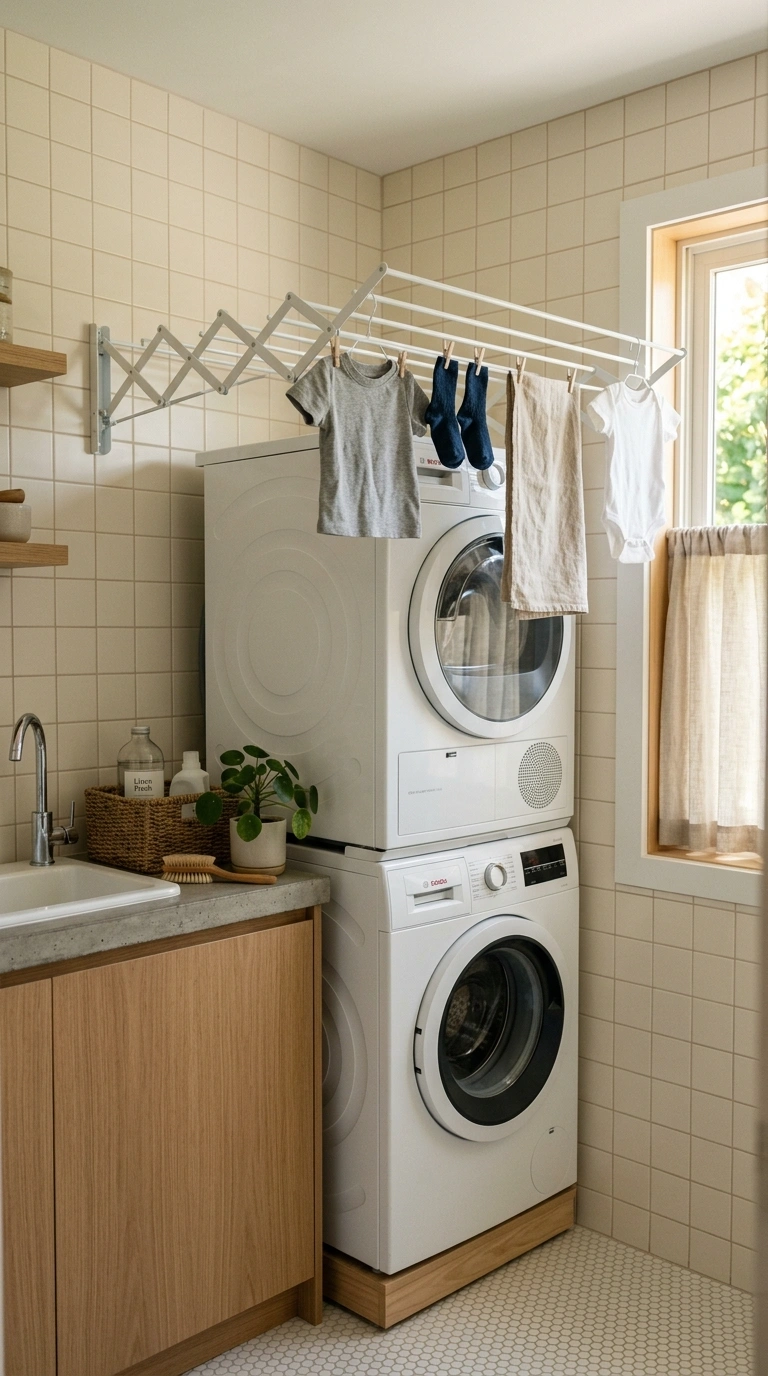
A wall mounted drying rack that folds flat when not used is a game changer in a combo bathroom. Air drying clothes usually needs floor space you do not have here. This solves that problem by using empty wall real estate above the machines or beside the tub. Look for a folding accordion rack or a fold down bar style rack in white or brass. Mount it about five feet off the floor so it does not block anything below. Pull it out when you need it and fold it back flat when you are done. Some models add up to twenty feet of drying space in a tiny footprint. Place it right above the washer so wet clothes only travel a step or two. When folded, the rack looks almost like a piece of wall art. Add a small hook nearby for hangers so delicate clothes can drip dry straight from the wash without needing the dryer.
6. Vanity Hides Machines
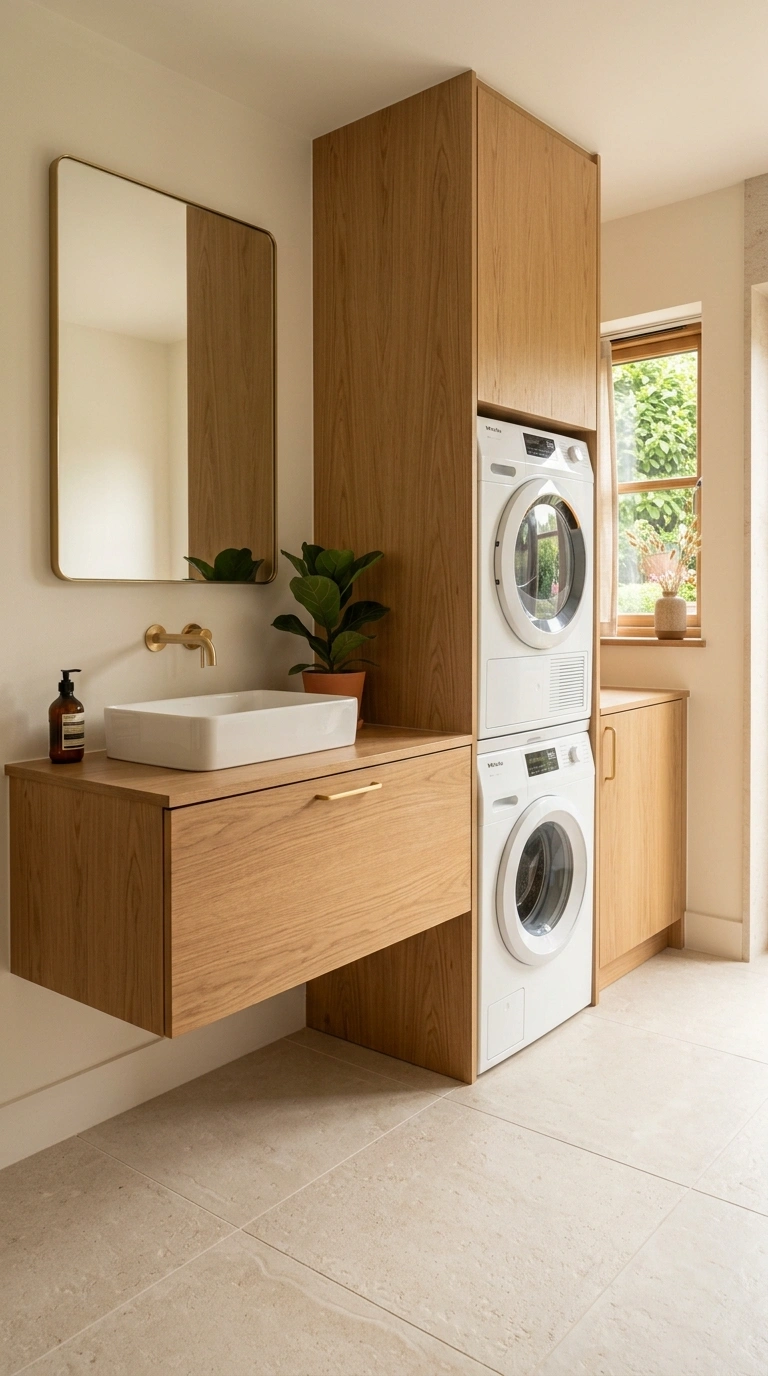
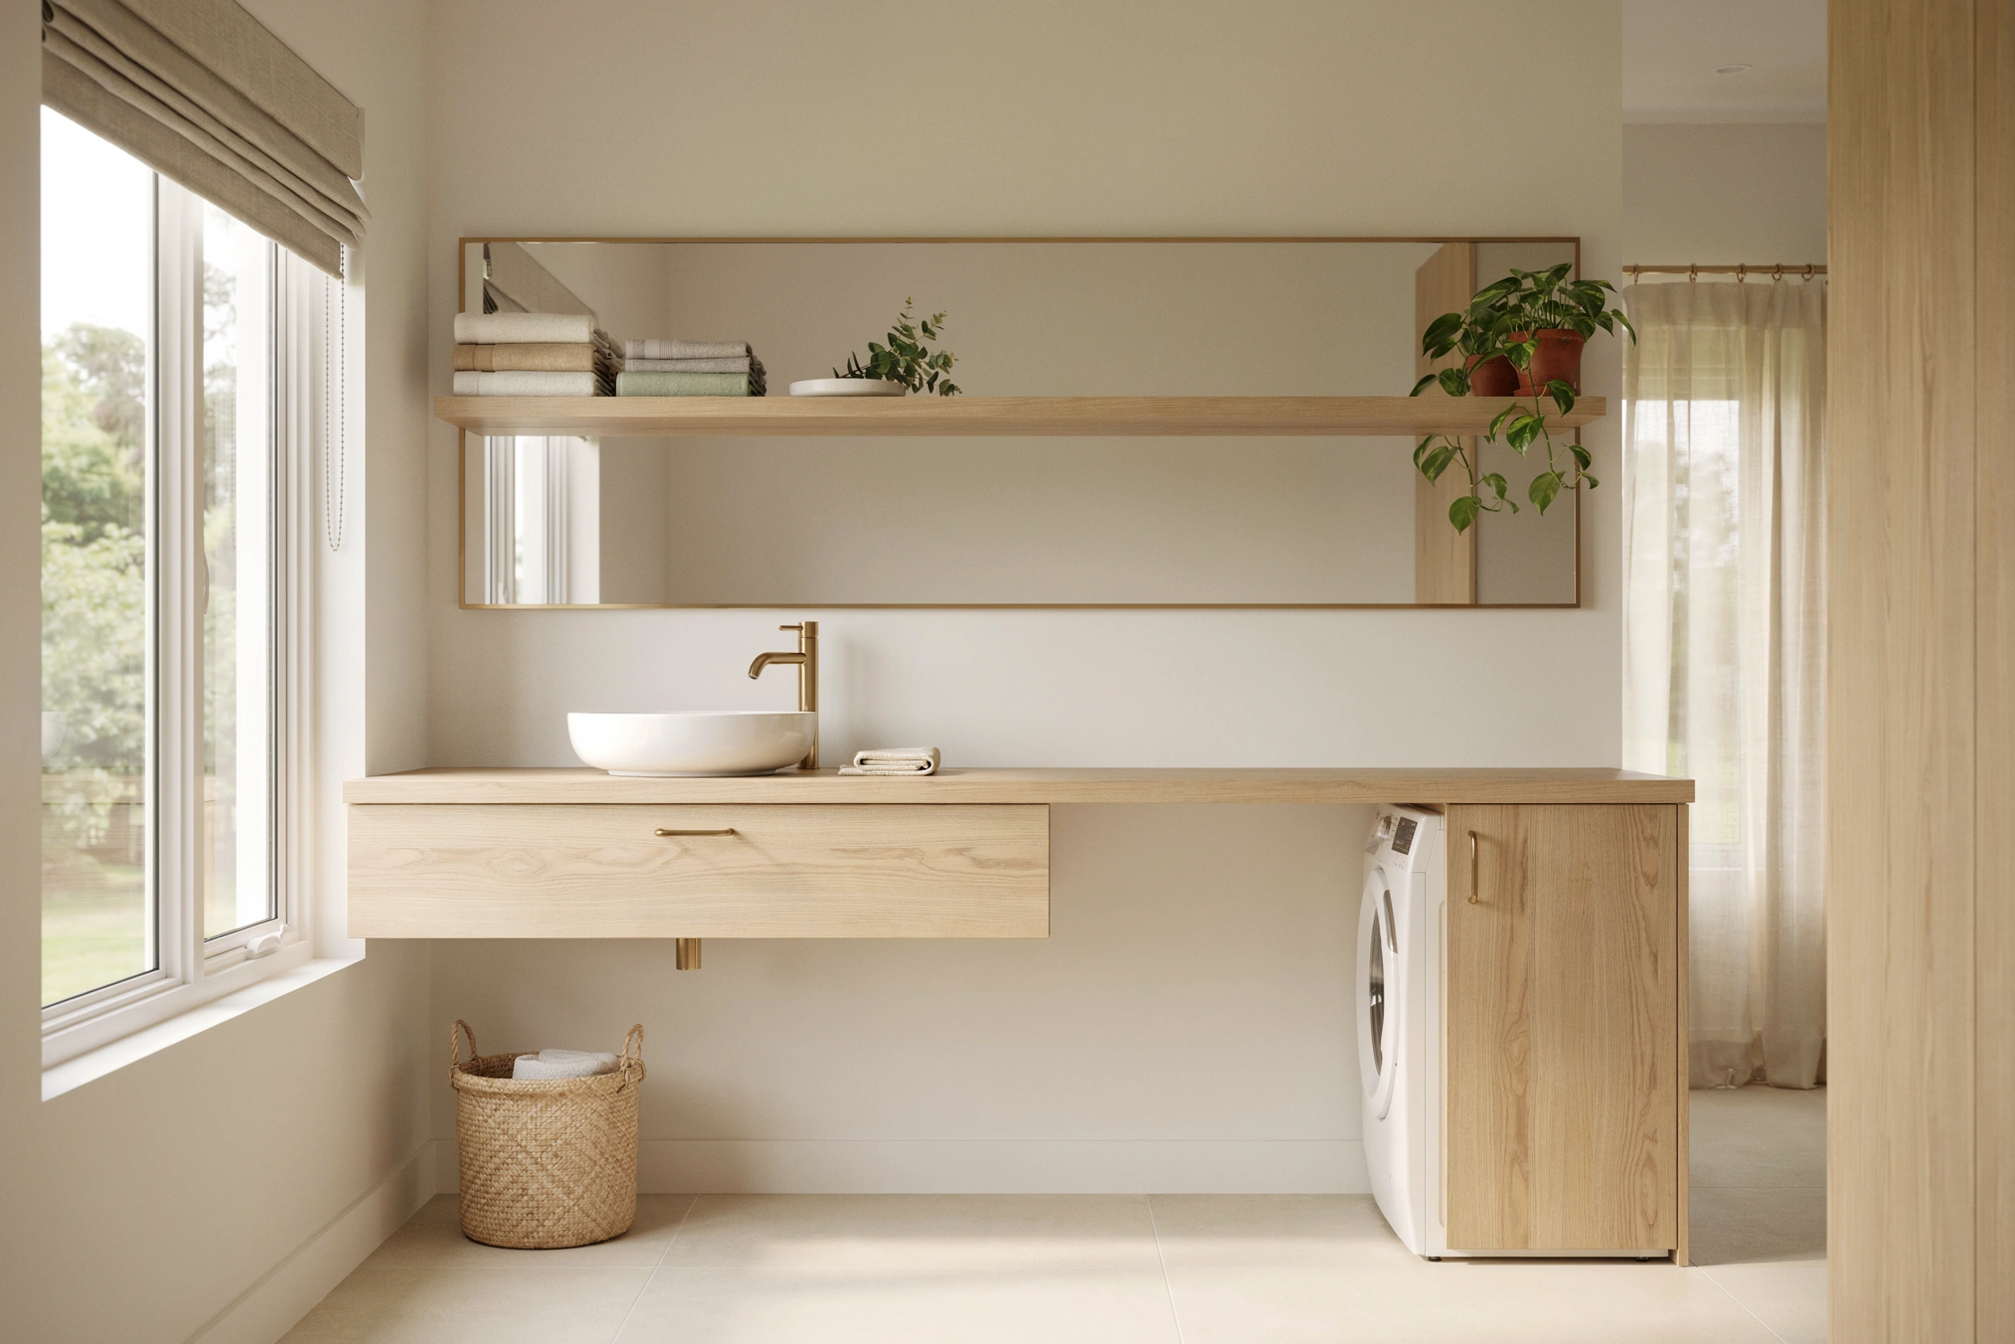
Build a long bathroom vanity that has the sink on one side and hidden washer dryer on the other, all under one continuous counter. This makes the whole wall look like one clean piece of furniture instead of two separate machines and a sink. Use a stone or wood counter that runs the full length of the wall. Under the sink, have normal cabinet drawers. Next to the sink, have cabinet doors that open to reveal stacked or side by side front loaders. Keep the cabinet fronts all matching so nothing looks off. Add a small trash bin cabinet in between for balance. This idea works best if you have at least eight feet of wall space. The result feels like a custom hotel setup, not a squeezed in laundry. Every visitor will think it is a beautiful bathroom, not a room doubling as a laundry zone.
7. Floating Long Vanity
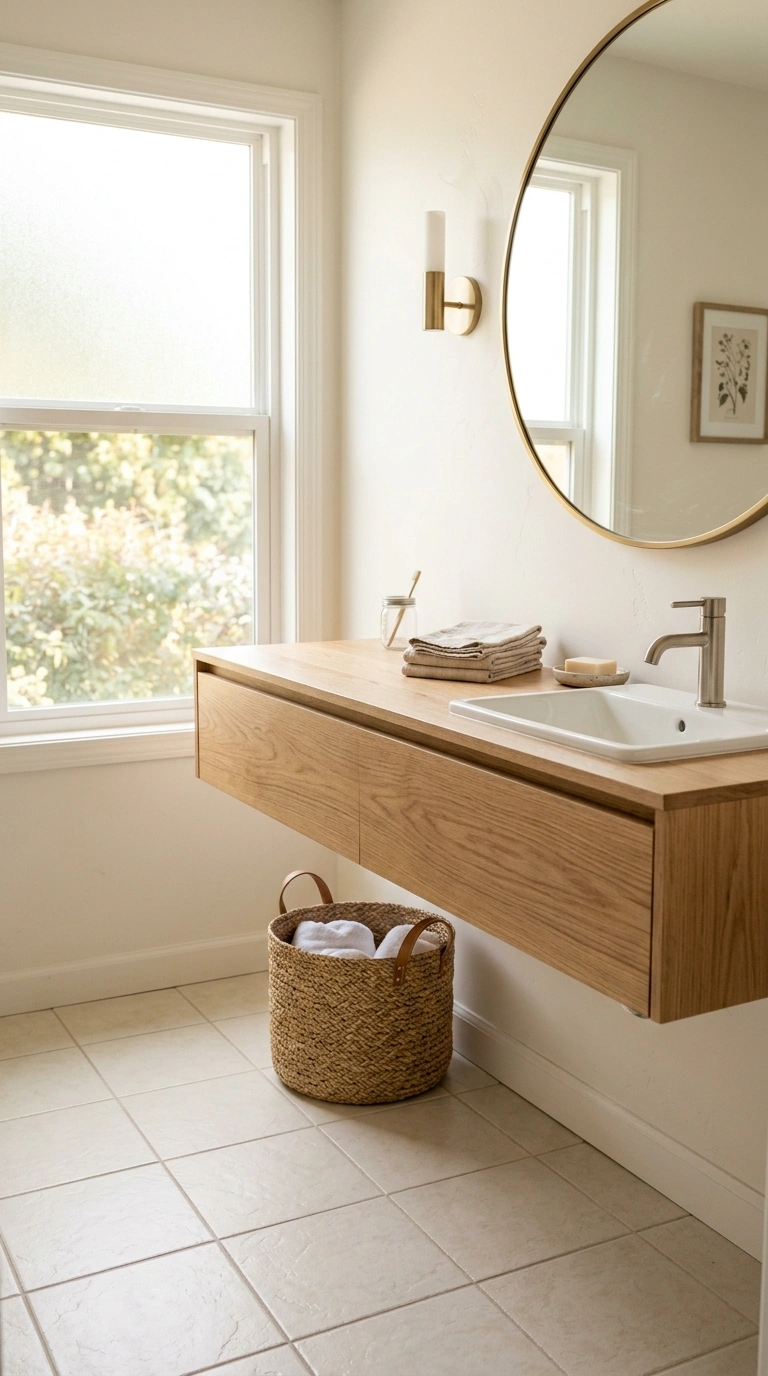
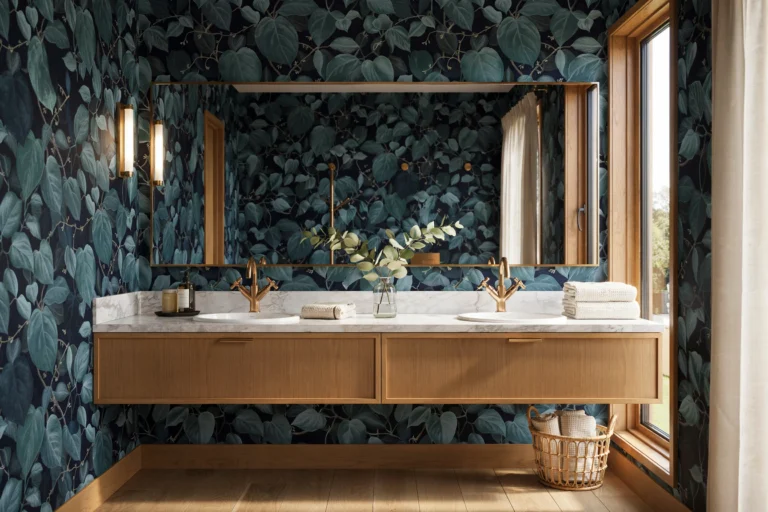
A floating vanity that is mounted to the wall makes a combo bathroom feel bigger than it really is. Because the floor stays open underneath, the eye reads the room as more spacious. Use a long wood or stone floating slab as the counter. Add a shallow sink toward one end and a small storage cabinet toward the other. Below the vanity, keep the floor clear or slide in a slim wicker basket for extra towels. Even a stacked washer dryer can tuck neatly against the wall next to the floating vanity for a really clean look. Choose warm wood tones or a soft matte finish for the vanity front. Add brass or matte black hardware for polish. Uplighting under the floating vanity gives a soft nightlight glow that looks super hotel like. This design trick works in bathrooms under fifty square feet because it opens up the floor visually without giving up real function.
8. Sliding Pocket Door
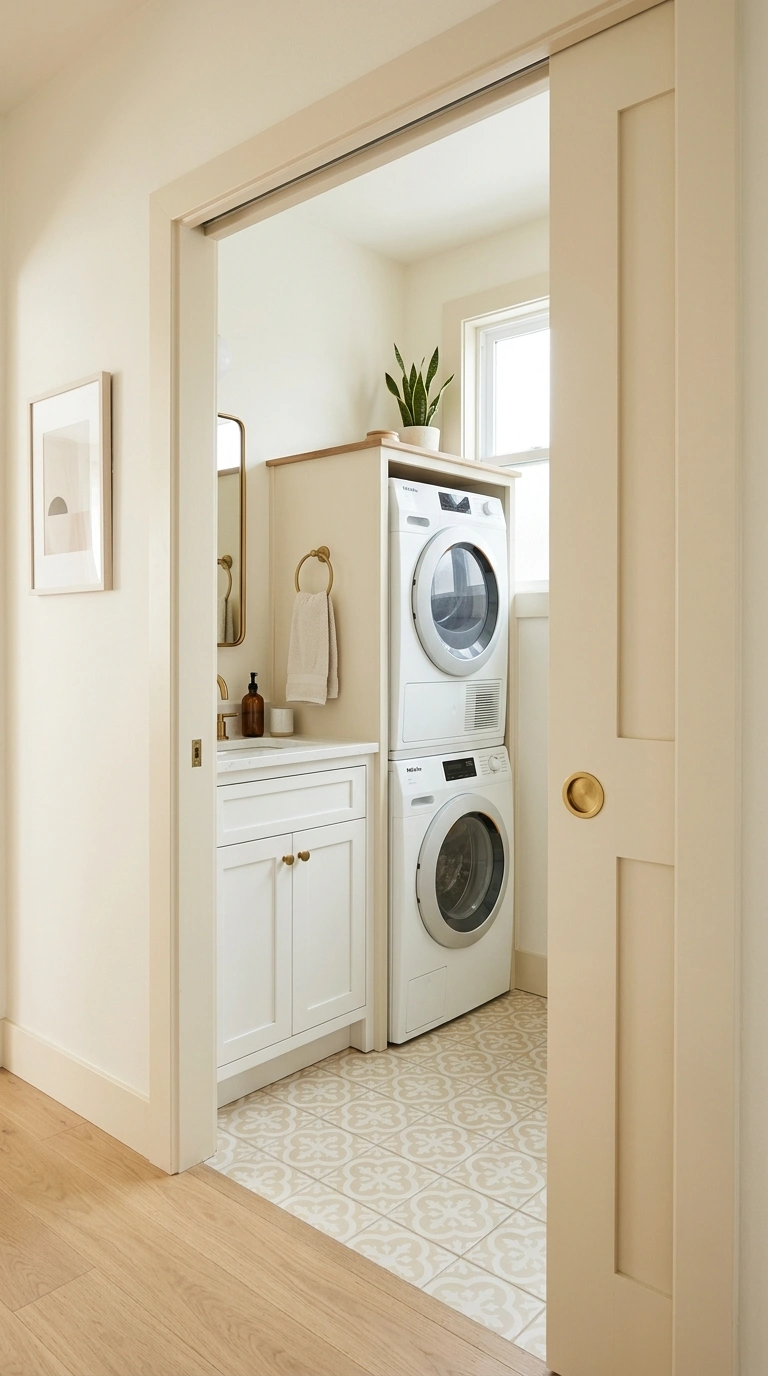
A pocket door slides fully inside the wall when open, which saves every inch of floor space that a normal swinging door would eat. This is a magic move in a combo bathroom where a normal door can bang into the toilet or block the washer. Pocket doors do need some wall work since the door slides into a hidden pocket built inside the wall. But once done, they look like part of the wall itself. Pick a warm wood door or a simple painted door in soft cream. Add a flush cup pull instead of a normal knob so the door slides smoothly into the pocket. Pocket doors work best when the wall next to your bathroom is not full of pipes or wires. Ask a handyman to check first. Once installed, you gain almost a full square yard of usable space, which can be enough to fit a full laundry area you did not have before.
9. Half Wall Divider
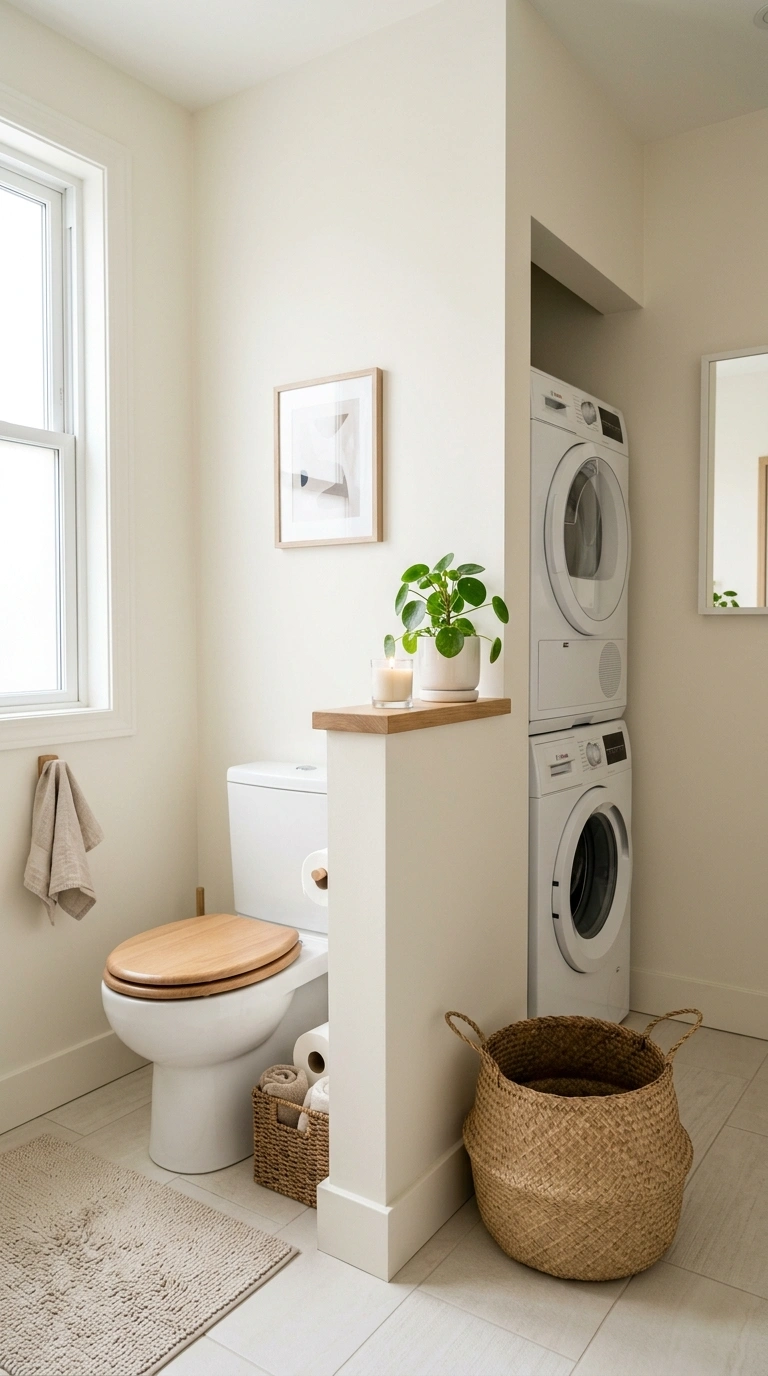
A half wall between the toilet and the washer zone gives a little privacy without cutting the small room into two tiny boxes. This works great in longer combo bathrooms where you want a soft split between the wet area and the laundry area. The wall should be about forty two inches tall so it hides the toilet from the door view but keeps the room feeling open. Top the wall with a slim wood or marble shelf to display a candle or a small plant. Paint the half wall the same color as the rest of the room for a smooth look. On the laundry side of the wall, mount hooks for hanging clean shirts. On the bathroom side, mount a small towel bar. This one wall gives you extra function on both sides without shrinking the room. It also makes the combo feel like a designed space, not a random mash up.
10. Corner Machine Nook
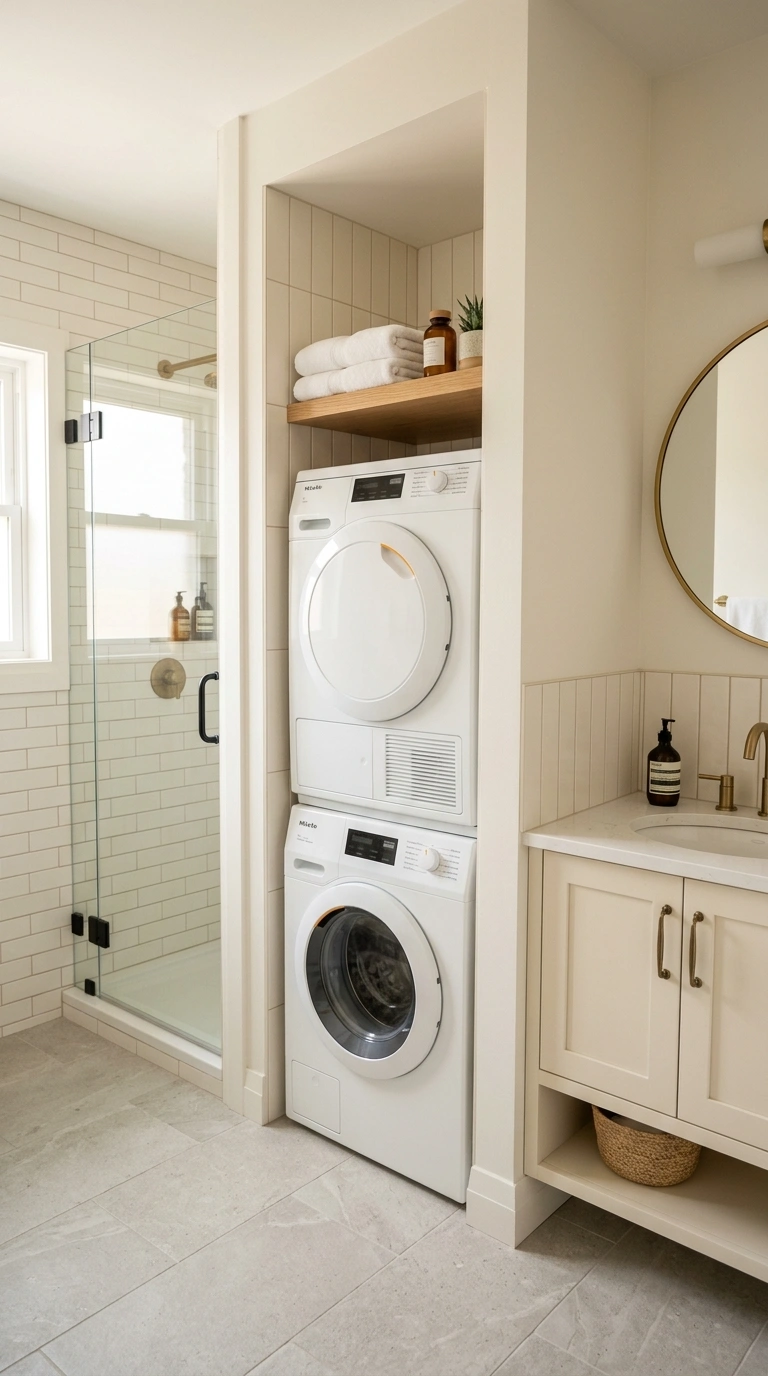
Slot a small stacked washer dryer into a corner nook framed by a shower on one side and the vanity on the other. This turns an awkward corner into the perfect laundry spot. Build a slim wood or drywall frame around the machines so they look tucked into a custom nook, not just crammed in. Add a small shelf right above the top machine for detergent and a pretty basket. Line the back wall with the same tile as the shower so the corner blends in with the whole room design. A short curtain or a slim cabinet door can close off the nook when you want the machines out of view. This layout works well in bathrooms shaped like a rectangle where you have a corner that is too small for anything else. Every inch gets a job. The result is a bathroom that quietly does laundry duty too.
11. Shower Side Setup
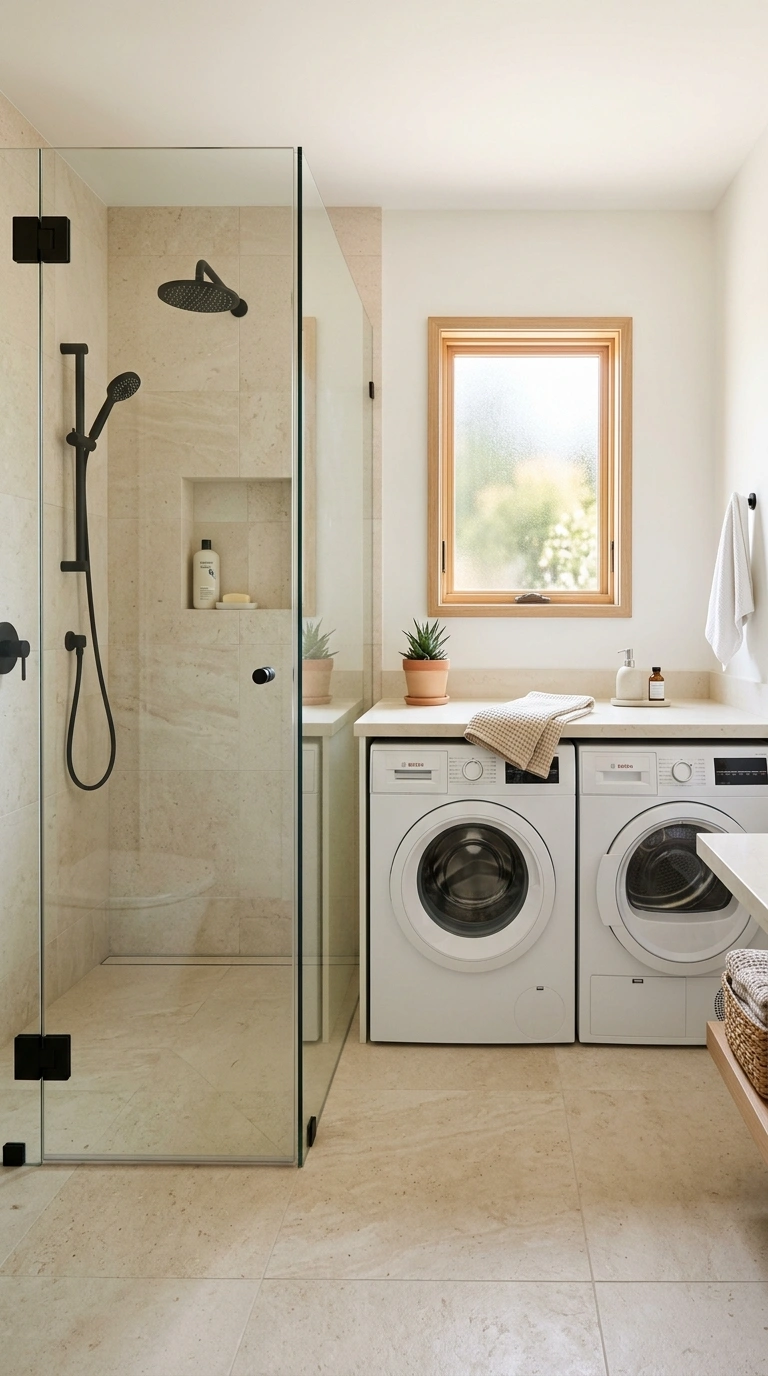
Place your washer and dryer against the wall right next to a walk in shower. This layout works because it puts the water lines close together, which saves on plumbing costs. It also groups all the wet zone stuff on one side of the room, leaving the vanity and toilet area cleaner. Use the same wall tile behind the machines as inside the shower for a smooth pretty look. A glass shower door lets light bounce across the whole room, so even a small bathroom feels bright. Add a slim countertop over the machines for folding towels straight from the dryer. Store shampoo, detergent, and hand soap all in matching bottles for a calm hotel style shelf above. This setup is one of the simpler combos to build. It works great in a bathroom where the plumbing is already on one wall. It gives you all the function without needing a full remodel.
12. Toilet Alcove Shelves
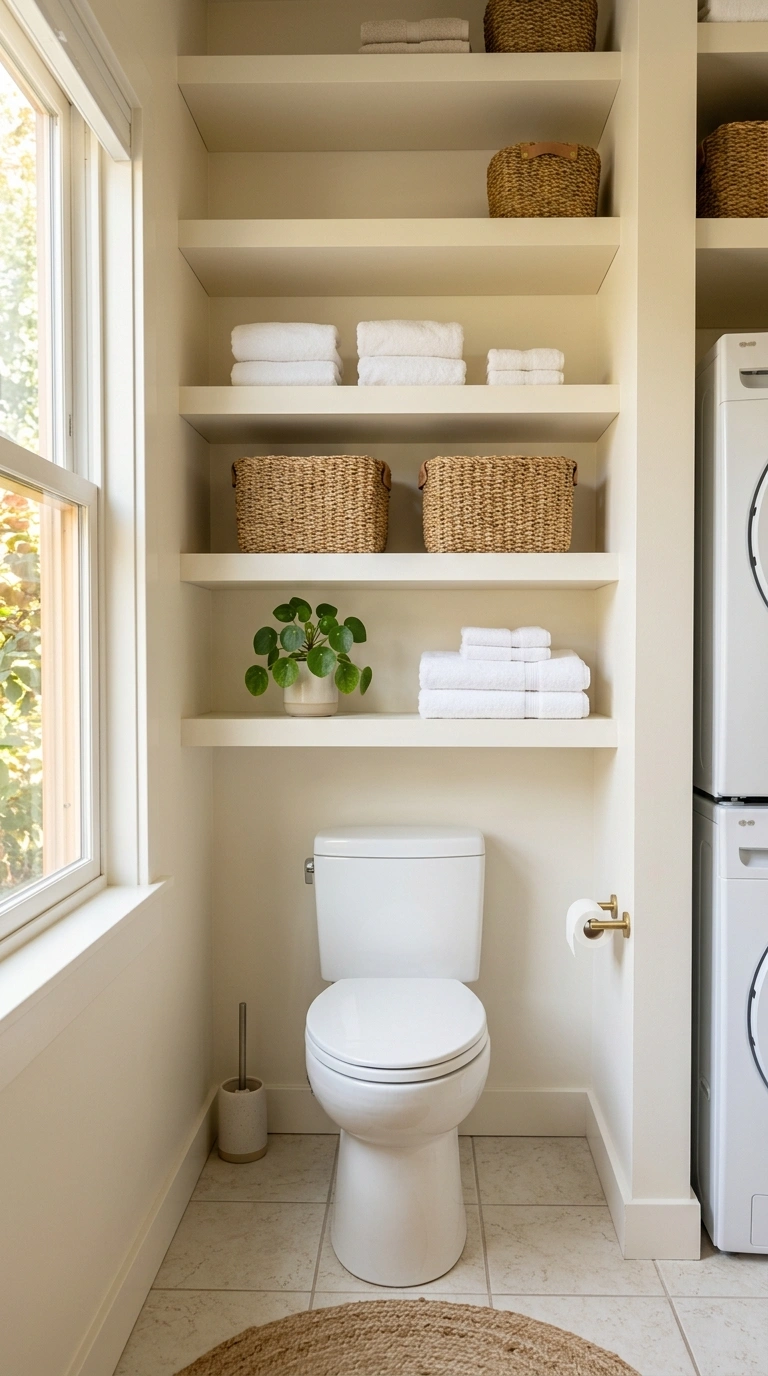
Turn the wall right above the toilet into laundry and bathroom storage using tall shelves or a cabinet. This spot is usually wasted space, but in a combo bathroom you need every inch. Mount three or four floating wood shelves from about five feet up to just below the ceiling. Store laundry pods, spare toilet paper rolls, and folded towels here in matching baskets. If you want a cleaner look, use a slim over the toilet cabinet with doors that fully close. Pick one that is around twenty four inches wide and eight inches deep so it does not stick out too far. Paint it the same color as the walls so it disappears into the room. Add one pretty item like a small vase of dried grass or a stack of two towels on top for style. This one wall of storage can hold everything both a bathroom and laundry room need to keep tidy.
13. Tall Storage Tower
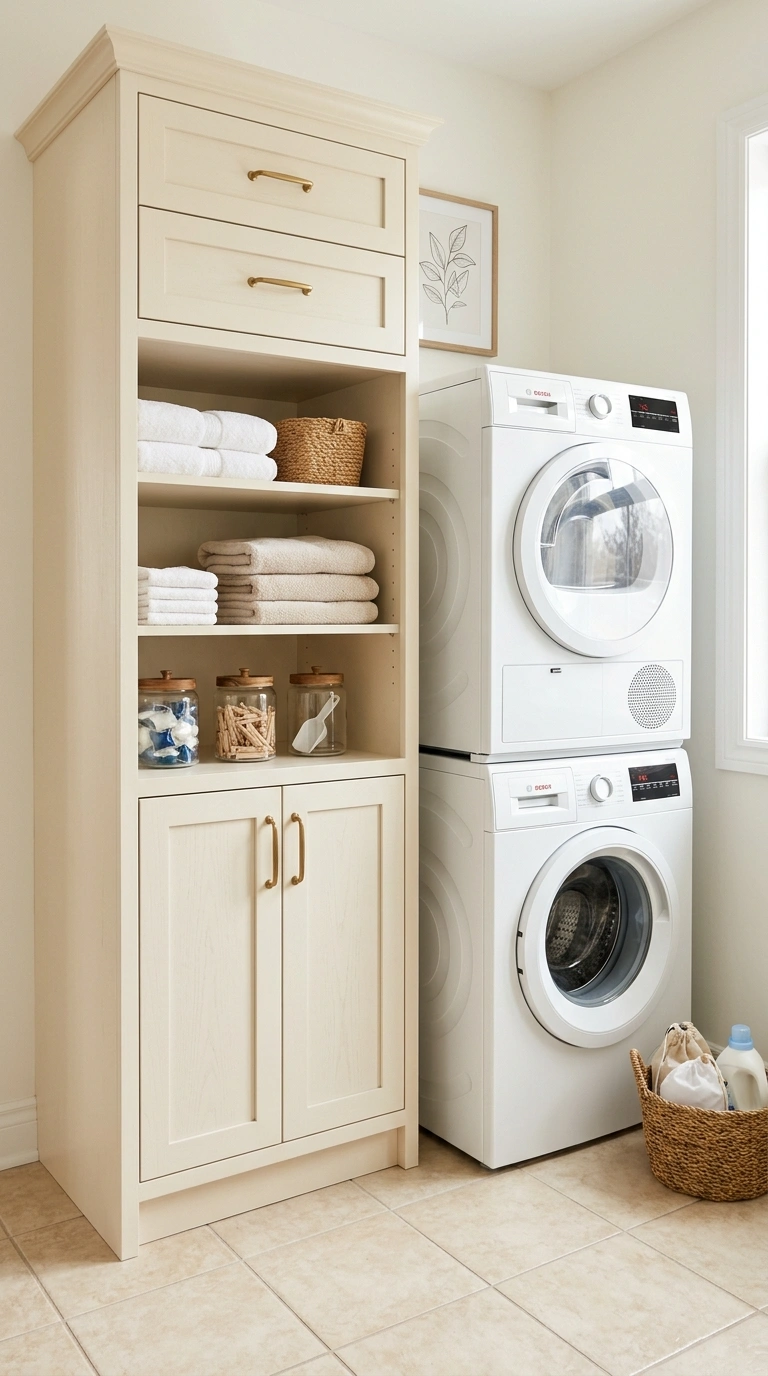
A tall skinny storage tower next to the washer and dryer holds all your laundry supplies without taking up much floor. Look for a tower that is around twelve to fifteen inches wide and full ceiling height. Pick one with closed cabinet doors on the bottom, open shelves in the middle, and a drawer or two on top. This mix lets you hide the ugly detergent bottles while showing off pretty jars, folded washcloths, or a small plant. White wood or natural oak both blend into a bathroom look really well. Add matte black or brass pulls to match your other hardware. Store all the tall bottles like fabric softener and bleach on the bottom shelves so they do not fall. Keep small light items like dryer sheets and lint rollers on the top shelf. This tower gives a small combo room the kind of storage that most people think they need a whole pantry closet for.
14. Bench Hides Washer
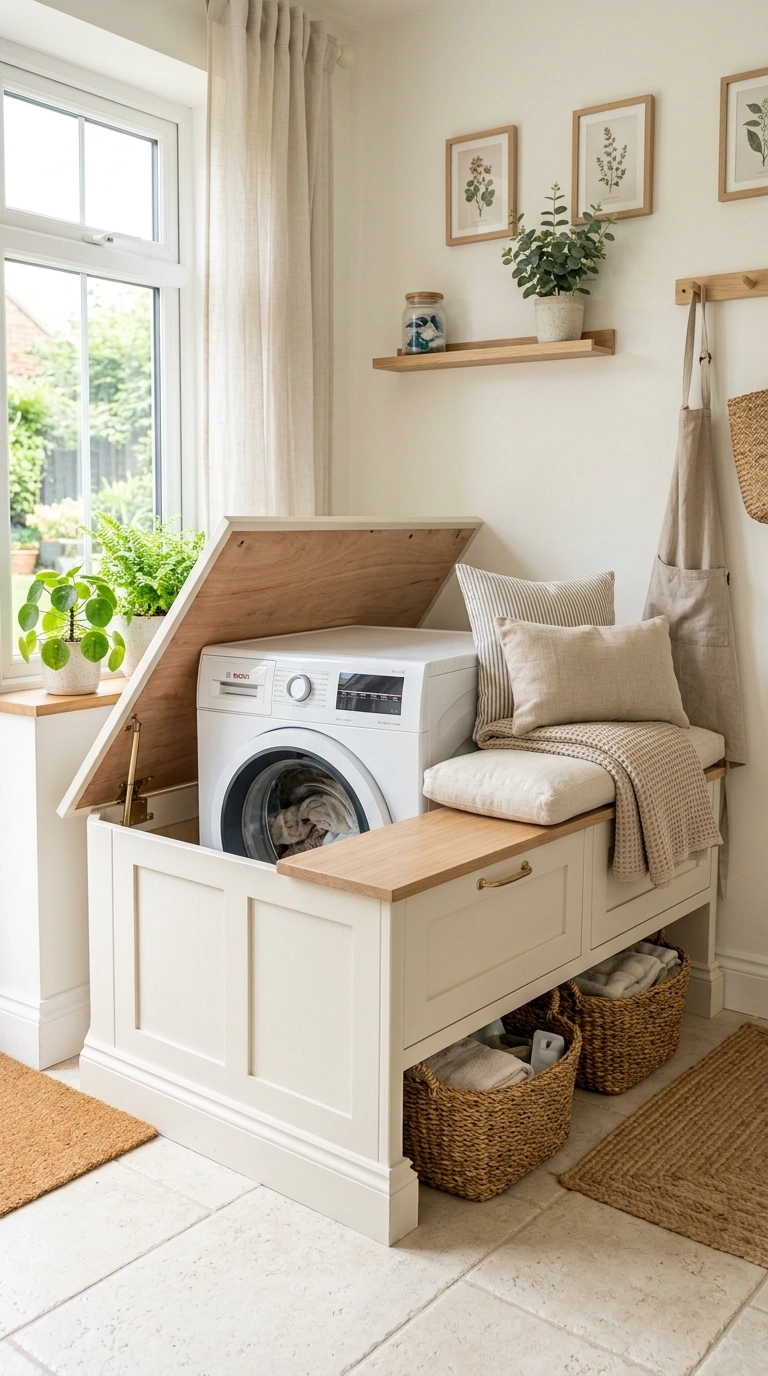
Build a bench that has a hinged flip up top, and hide a front loading washer inside it. This works best if the washer is short and low. The bench looks like a regular window seat or entry bench, but lift the seat and the washer is right there. Cover the bench top with a soft cushion in cream or blush linen so it works as a seating spot too. Use it for tying shoes, sitting to fold small clothes, or as extra seating when kids brush teeth. Add two baskets under the bench opening for dirty clothes waiting to be washed. Paint the bench frame to match your vanity so it feels like one built in family. This idea is really clever in bathrooms with a window since you get a pretty window seat with a huge hidden bonus. Perfect for older houses with a plumbing setup already near a wall.
15. Above Toilet Storage
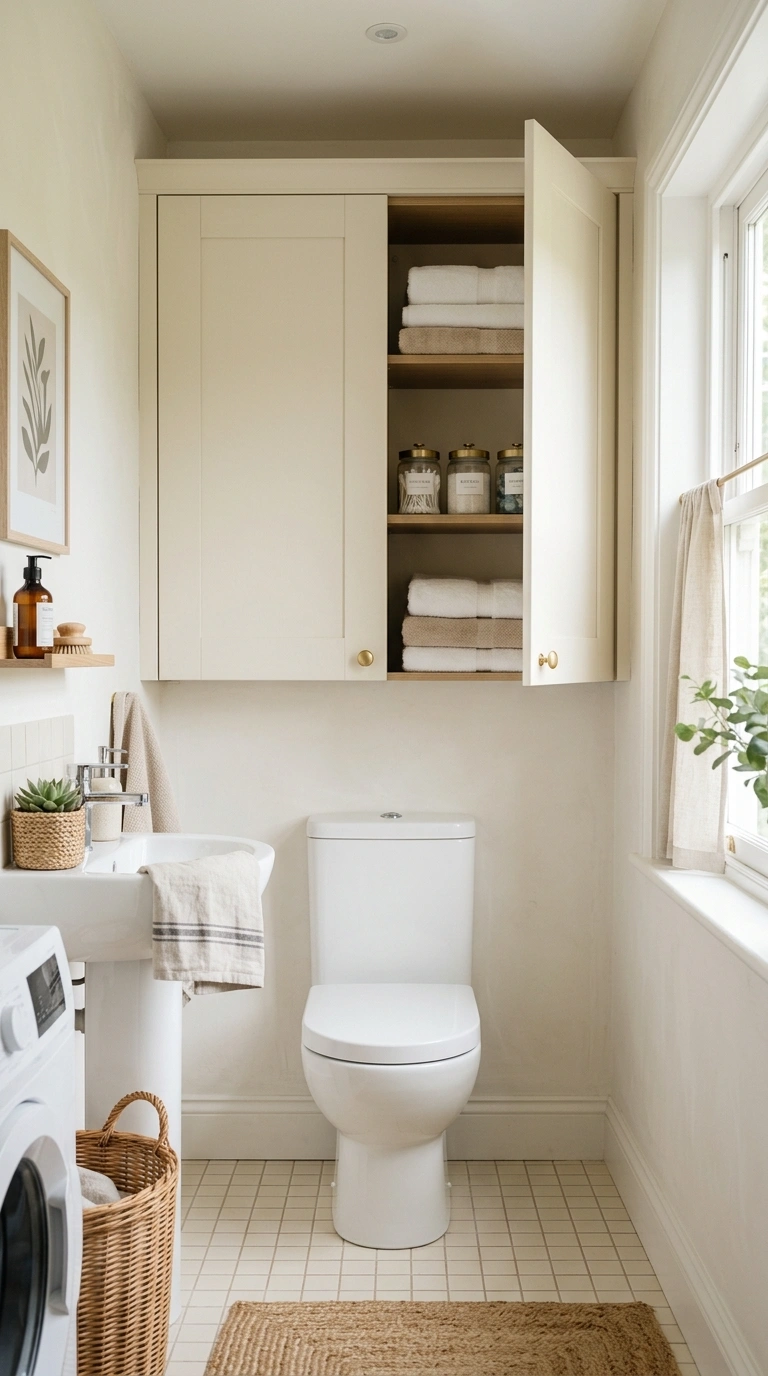
The area right above the toilet is prime real estate for a matching set of cabinets or open shelves. This is the wall people usually forget, but in a combo bathroom every wall matters. Install a set of two upper cabinets that match your vanity below. Store both bathroom stuff and laundry stuff behind the doors, but keep them sorted by shelf. Bath products go on the lower shelf. Laundry stuff goes on the higher shelf. Use matching wood or ceramic bins inside the cabinet to keep tiny items neat. If you want a more open look, do three floating shelves in warm wood instead. Style the shelves with white towels, a few glass jars, and one small green plant. This is one of the fastest ways to double your storage without touching the floor plan. Everything looks planned instead of pieced together, which is what makes small combo rooms feel styled.
16. Full Wet Room
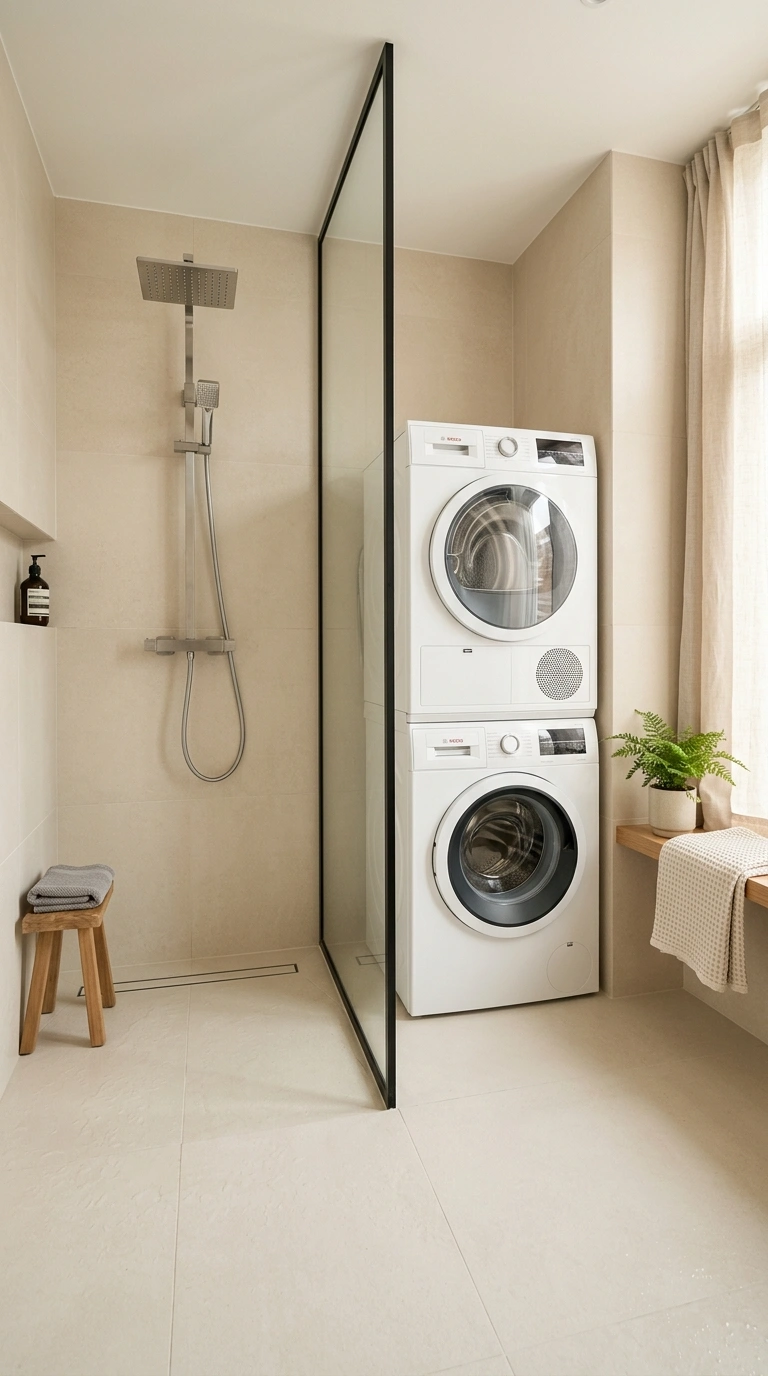
A full wet room bathroom is when the whole space is waterproofed so you do not need a shower door or a raised base. Just a drain in the floor and a rain shower head on the wall. This layout is dreamy for a combo bathroom because it makes the room feel huge, and the washer and dryer can sit right in the same waterproofed zone without any worry. Use the same big tile on the floor and up all the walls for a spa like feel. Choose a soft warm grey or creamy stone look tile for the calmest vibe. Set the machines against the far wall with a slim glass panel divider if you want to keep splashes off them. Wet rooms cost more upfront because of the waterproofing, but they are one of the most stunning combos you can build. They feel like a boutique hotel spa and work as a full laundry area at the same time.
17. Linen Curtain Divider
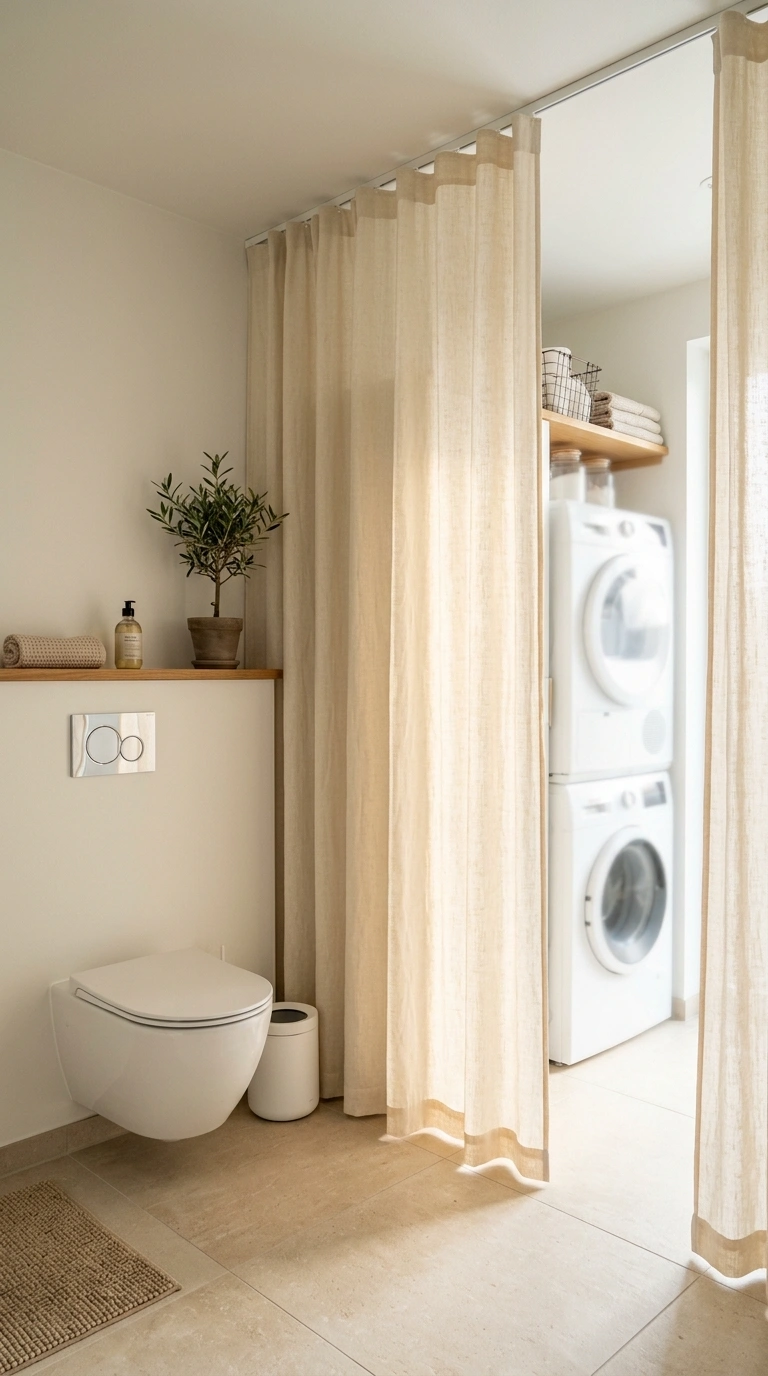
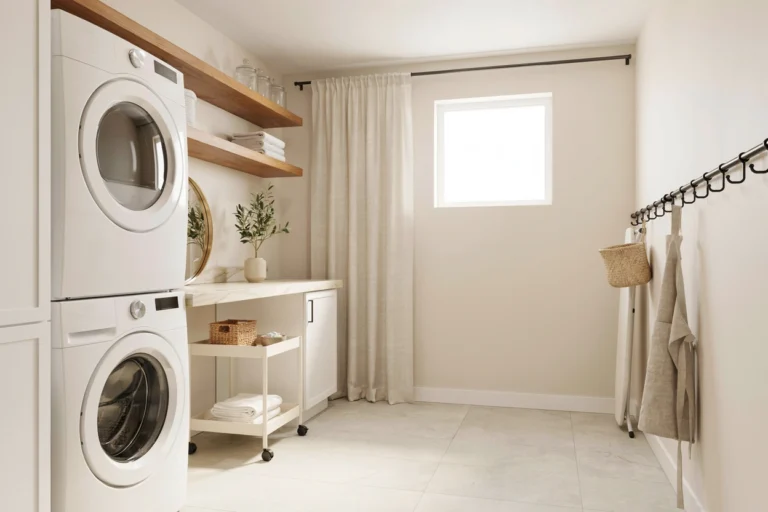
A floor to ceiling linen curtain hung on a ceiling track works as a soft divider between the toilet or shower zone and the laundry zone. This is the simplest budget way to split a combo room without building any walls. Choose a natural cream or soft oatmeal linen for that pretty relaxed look. Hang the track from the ceiling so the curtain slides open and closed like a hospital privacy screen but way prettier. Keep the fabric long, right down to the floor, for a soft calm feel. When you need the space open, slide the curtain fully to one side and it almost disappears against the wall. When you want privacy or want to hide the washer, pull it across in a second. This one soft touch also adds warmth and texture to a room full of hard tile and porcelain. Renters love this trick because there is no wall work at all.
18. Wall Recessed Alcove
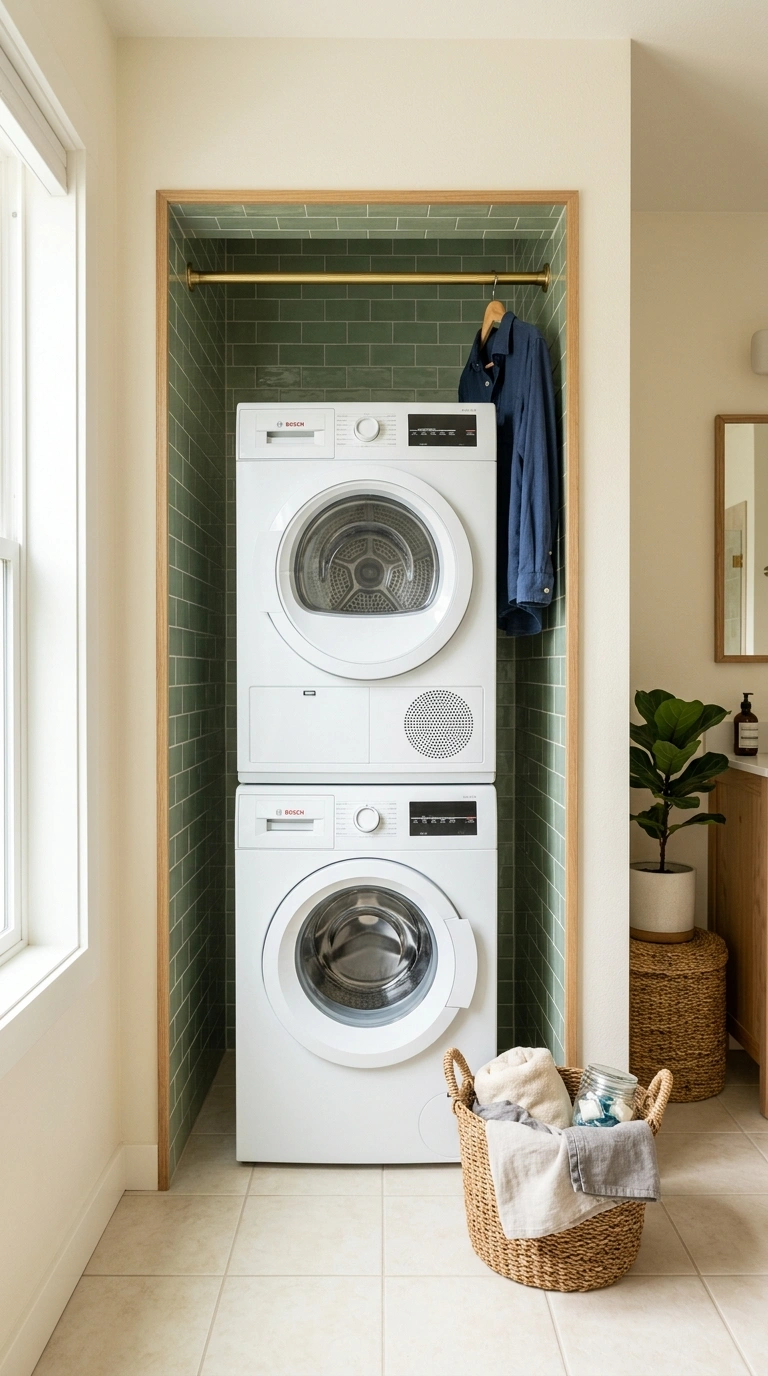
Build the washer and dryer into a wall recess or alcove that is cut into the wall between two studs. This pushes the machines back into the wall so they do not stick out into your walking space. It usually needs a small bump out on the other side of the wall, but even a four inch recess makes a big difference. Line the alcove with the same tile as the shower or paint it a rich accent color like deep green or navy. This turns the machines into a design feature instead of a chunky eyesore. Add a small brass or wood bar across the top of the alcove for hanging shirts to air dry. Frame the alcove with a slim wood trim to make it look built into the house. This works best if you are already remodeling because it needs some wall work, but the finished look is very custom and very smart for tight combo rooms.
19. Long Counter Overlay
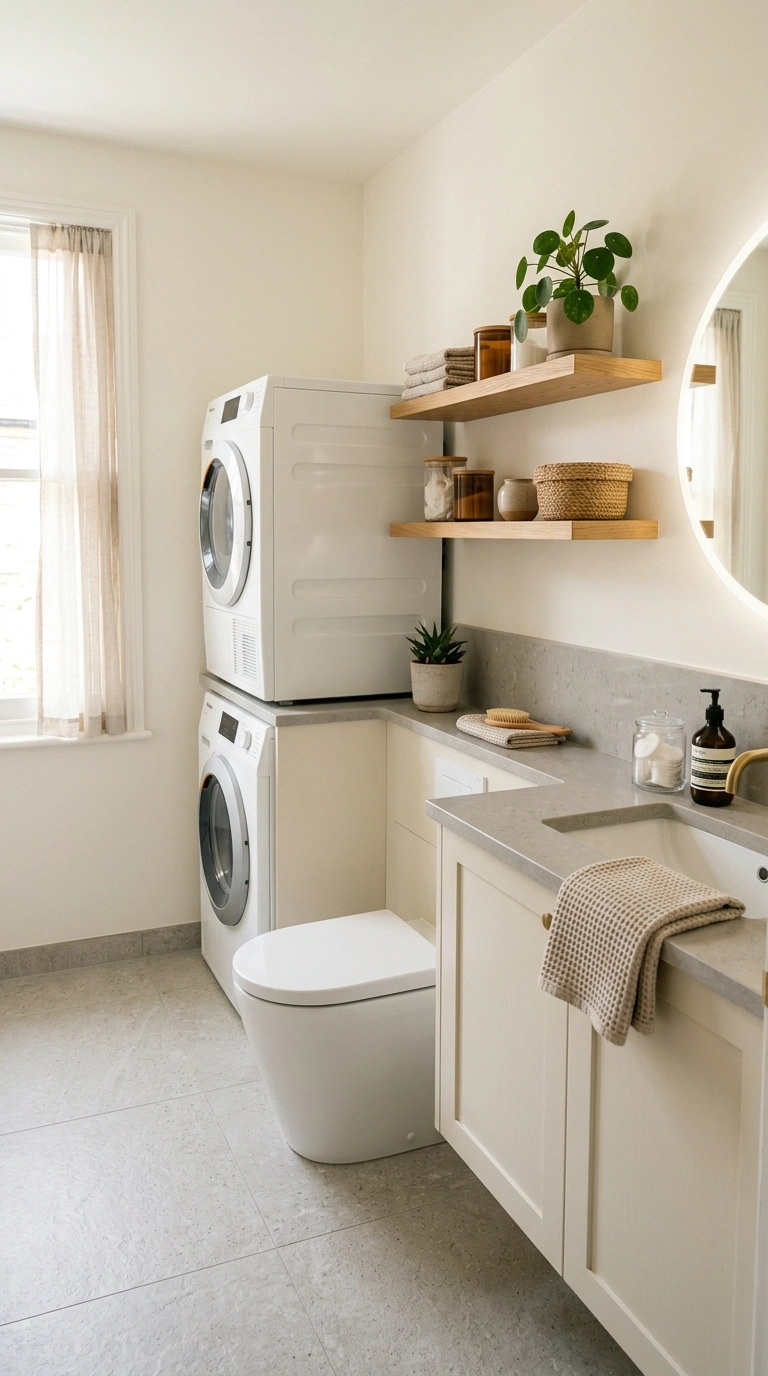
Run a long counter across the top of both the toilet tank and the washer and dryer to create one flowing surface. This is a bold move but it works really well in narrow combo bathrooms. The counter unifies the whole wall visually, so your eye reads it as one clean line instead of three separate objects. Use a light stone, quartz, or warm wood counter that is around fourteen inches deep. Cut a hole for the toilet tank access if needed. Above the counter, hang a set of open shelves or upper cabinets for storage. Use the counter itself as folding space above the machines and a place to set a candle or a small plant above the toilet zone. This one counter change makes the bathroom look much more custom and put together. It also gives you way more usable surface, which is gold in a small combo room.
20. Skinny Column Storage
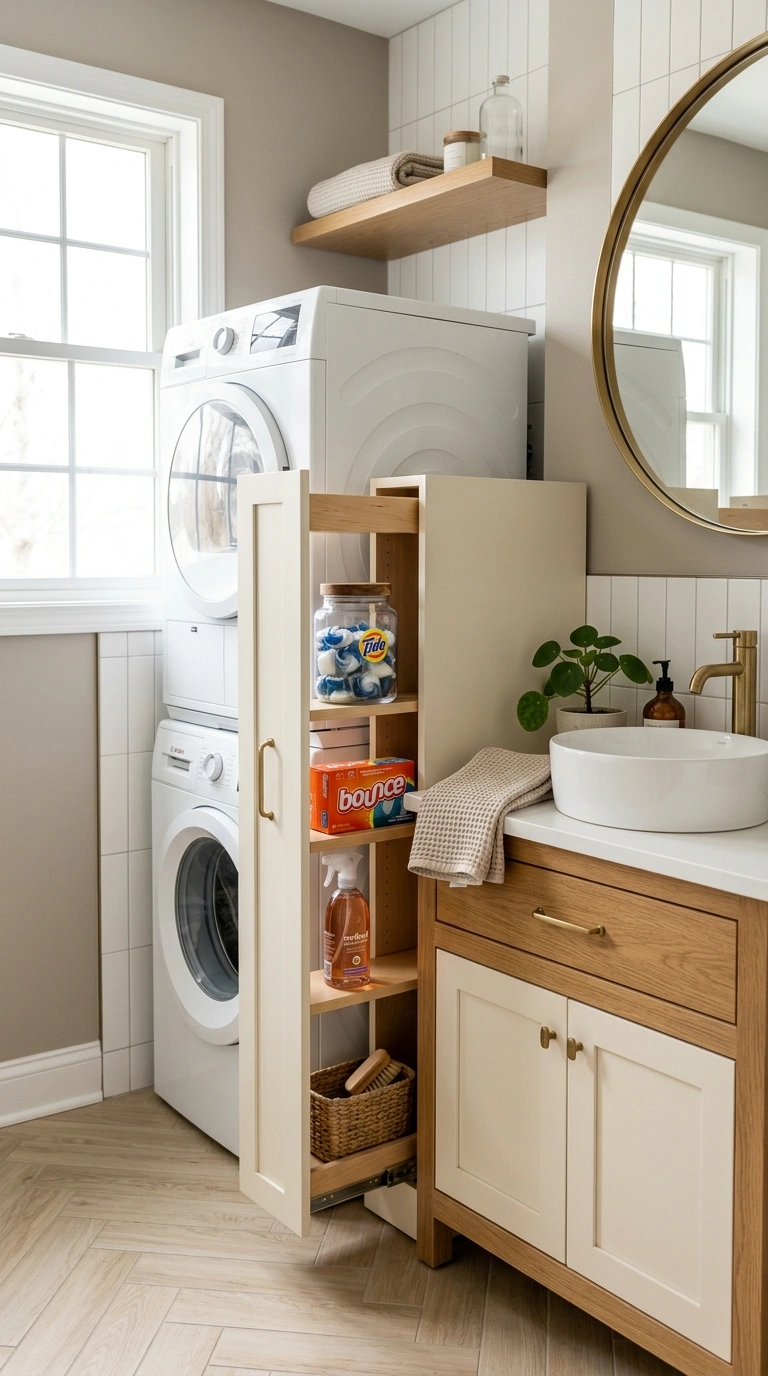
A skinny pull out column between the washer and the vanity uses a narrow gap that most people ignore. This can be as slim as six inches wide but still hold a ton of thin items. Look for a pull out spice rack style storage tower, but a taller version made for laundry supplies. It rolls out on smooth wheels and closes flush with your cabinet fronts. Inside, store detergent pods in a small jar, dryer sheets, spot cleaner, and a small bag of clothespins. Match the front of the pull out to your vanity color so it disappears into the design. This idea is perfect for bathrooms where you have six to ten inches of leftover space between two pieces you cannot move. Instead of wasted space, you get a full skinny pantry for laundry stuff. Combine this with the tall storage tower idea for a super organized combo room.
21. Hidden Mirror Cabinet
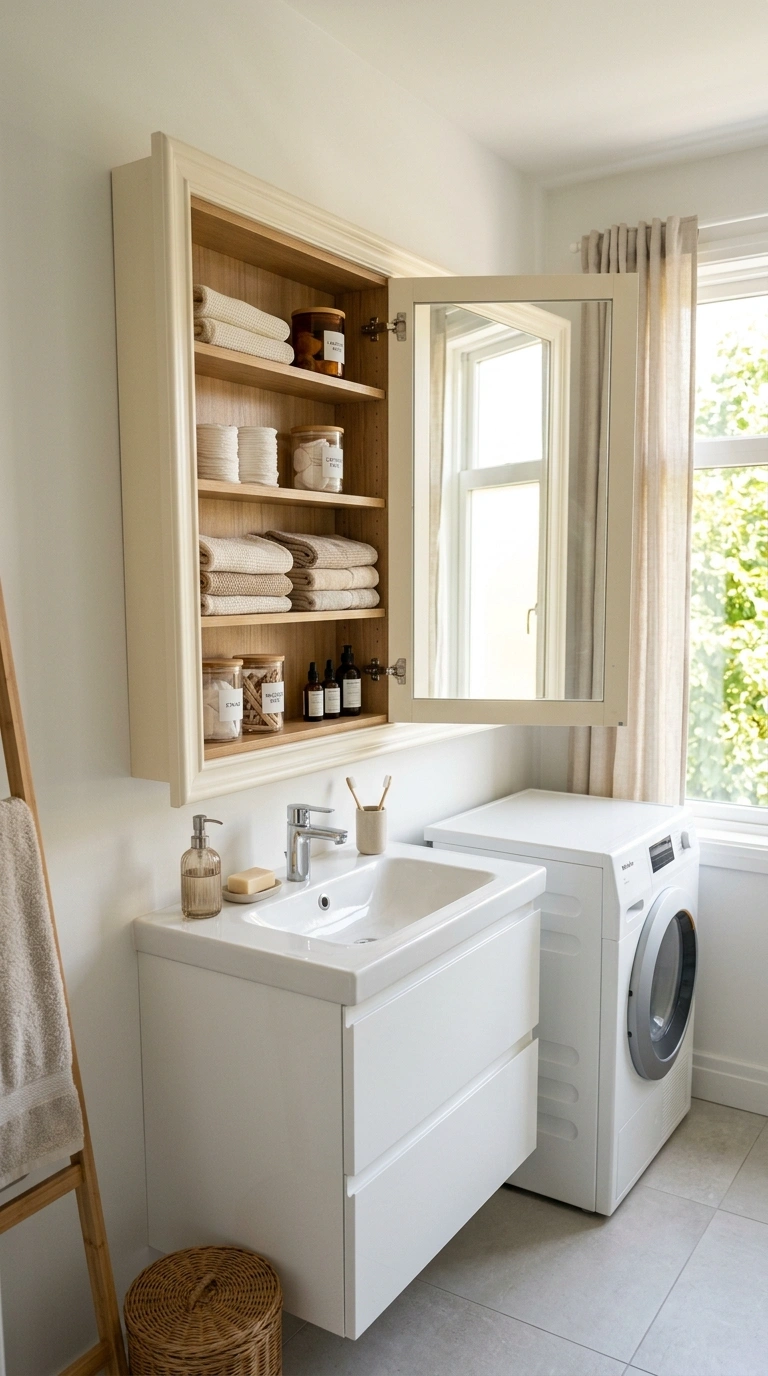
A big mirror above the vanity that opens up to reveal a deep storage cabinet holds far more than a plain mirror ever could. This is great for a combo bathroom where you need to fit both bathroom stuff and small laundry supplies. Look for a mirror cabinet that is at least thirty inches wide and around thirty six inches tall. Some have three or four adjustable shelves inside, so you can fit tall bottles on one shelf and short jars on another. Pick one with soft close hinges and a pretty frame in matte black, brass, or warm wood. Inside, keep bathroom items on the top two shelves and laundry pods and stain sticks on the lower shelf. This trick keeps the counter clean and pretty since nothing needs to sit out. From the front, all you see is a big beautiful mirror that opens the room up with light. Very hotel like and very useful.
Final Thoughts
A laundry bathroom combo does not have to feel like two rooms squished into one. With a few smart layout choices and hidden storage tricks, the space can feel calm and pretty every day. Pick the ideas that fit your bathroom size and start with the easiest one first. Small changes add up fast.